

Paddington Square, an 18-storey office block next to the London railway station, is a consummate work of architecture. It’s a big and imposing cube, potentially ungainly, but dissembles its bulk with an outer layer of delicate white steelwork and unusually clear glass. Reflections of clouds animate its surface. It wears its engineering on the outside, as if the nearby railway engine sheds of Isambard Kingdom Brunel had seeded a contemporary offshoot. It comes down to earth gracefully, opening up its multilevel base to a busy public approach to the station. It nicely balances vertical and horizontal and weight and lightness.
It is designed by Renzo Piano Building Workshop, the celebrated practice founded by one of the designers of the Pompidou Centre in Paris, architects of the Shard in London and the Whitney museum in New York. It has won one of the Royal Institute of British Architects’ (Riba) regional awards, a gathering-up of 126 projects considered to be the country’s best recent works of architecture that also functions as a longlist for the Stirling prize. A shortlist will be announced in September, the winner in October.
Paddington Square may not be one of the frontrunners. Although it displays architectural qualities of composition and detail, and Piano’s is the sort of name that used to dominate prizes such as this, juries tend now to look for other virtues: works with clearer social purpose, for example, or that push boundaries of sustainable design.
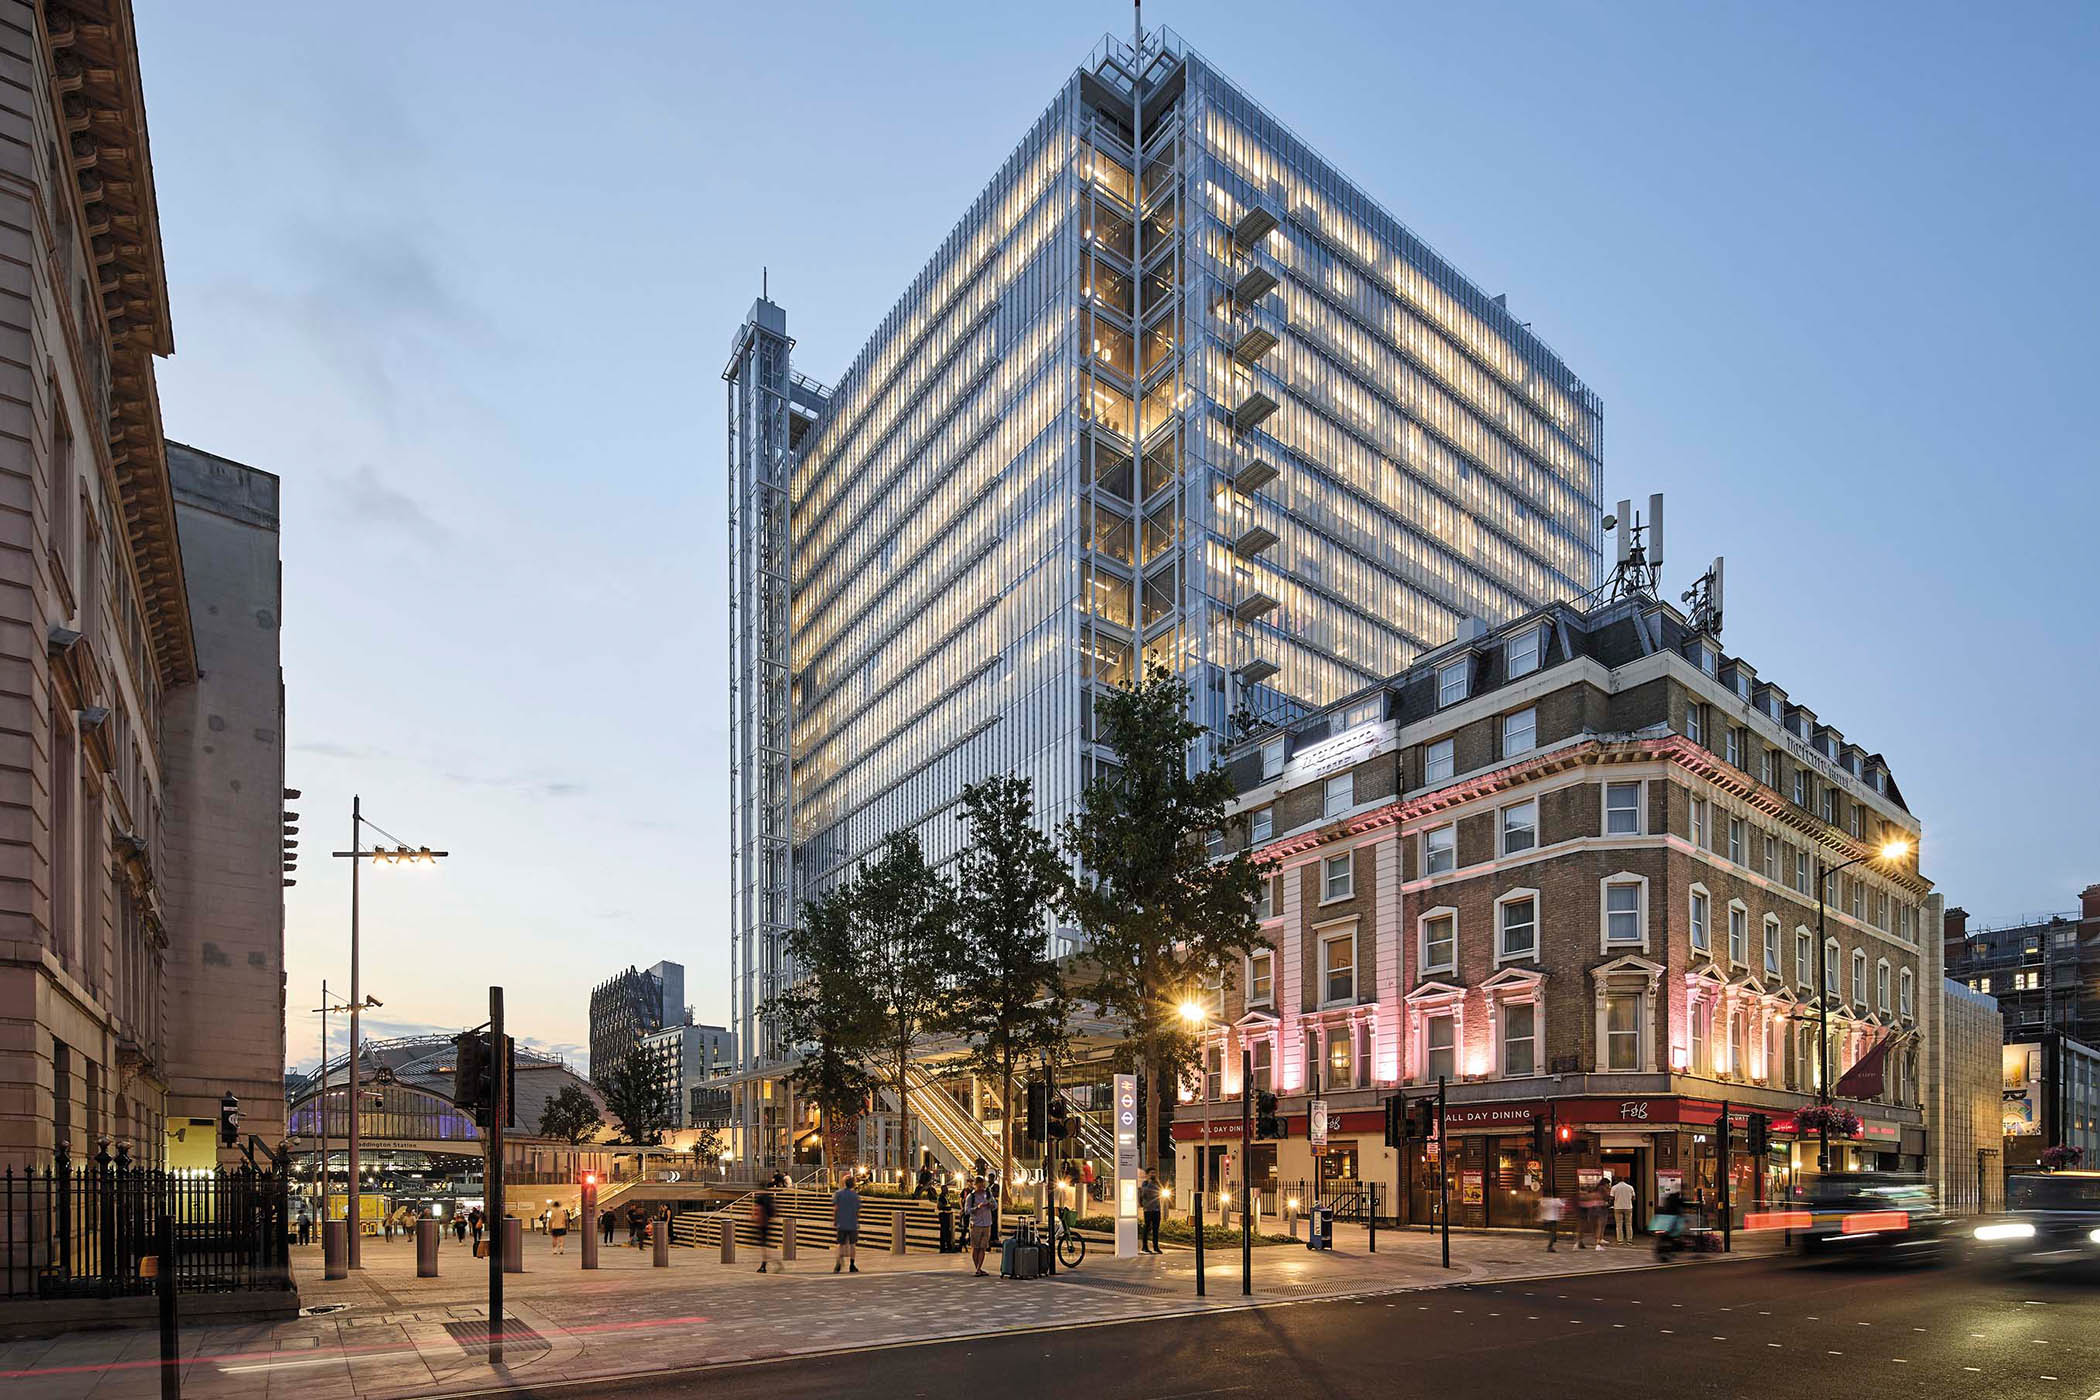
The surprisingly ‘delicate’ glass office block Paddington Square
There are plenty to choose from on the list. There is a house in Wiltshire made of rammed earth and a London mews house made with hemp. There are several projects that work hard to retain and reuse existing buildings in order to avoid the environmental impact of demolition and rebuilding, including the transformation of a former BHS shop in south-west London and the revival of a 1970s office building known as the “Hanging Gardens of Basingstoke”. There is a woodland education centre in south-east London made of reclaimed materials and a community-led regeneration of a market building in Redruth, Cornwall. There is a garage in Hertfordshire converted into a light-filled studio for Fiona Stevenson, an artist with Down syndrome.
There are also examples of good ordinary architecture; thoughtful apartment buildings with well-planned open spaces, such as Rowan Court by Satish Jassal Architects, which creates 46 council homes on a constrained site in the London borough of Haringey, or Noele Gordon House by the 2023 winners Mae, which provides 75 affordable flats for people aged over the age of 55. Lion Green Road by Mary Duggan Architects is the most inventive of these, an array of five small towers on a sloping site in Croydon whose irregular plans are designed to maximise the enjoyment of surrounding greenery.
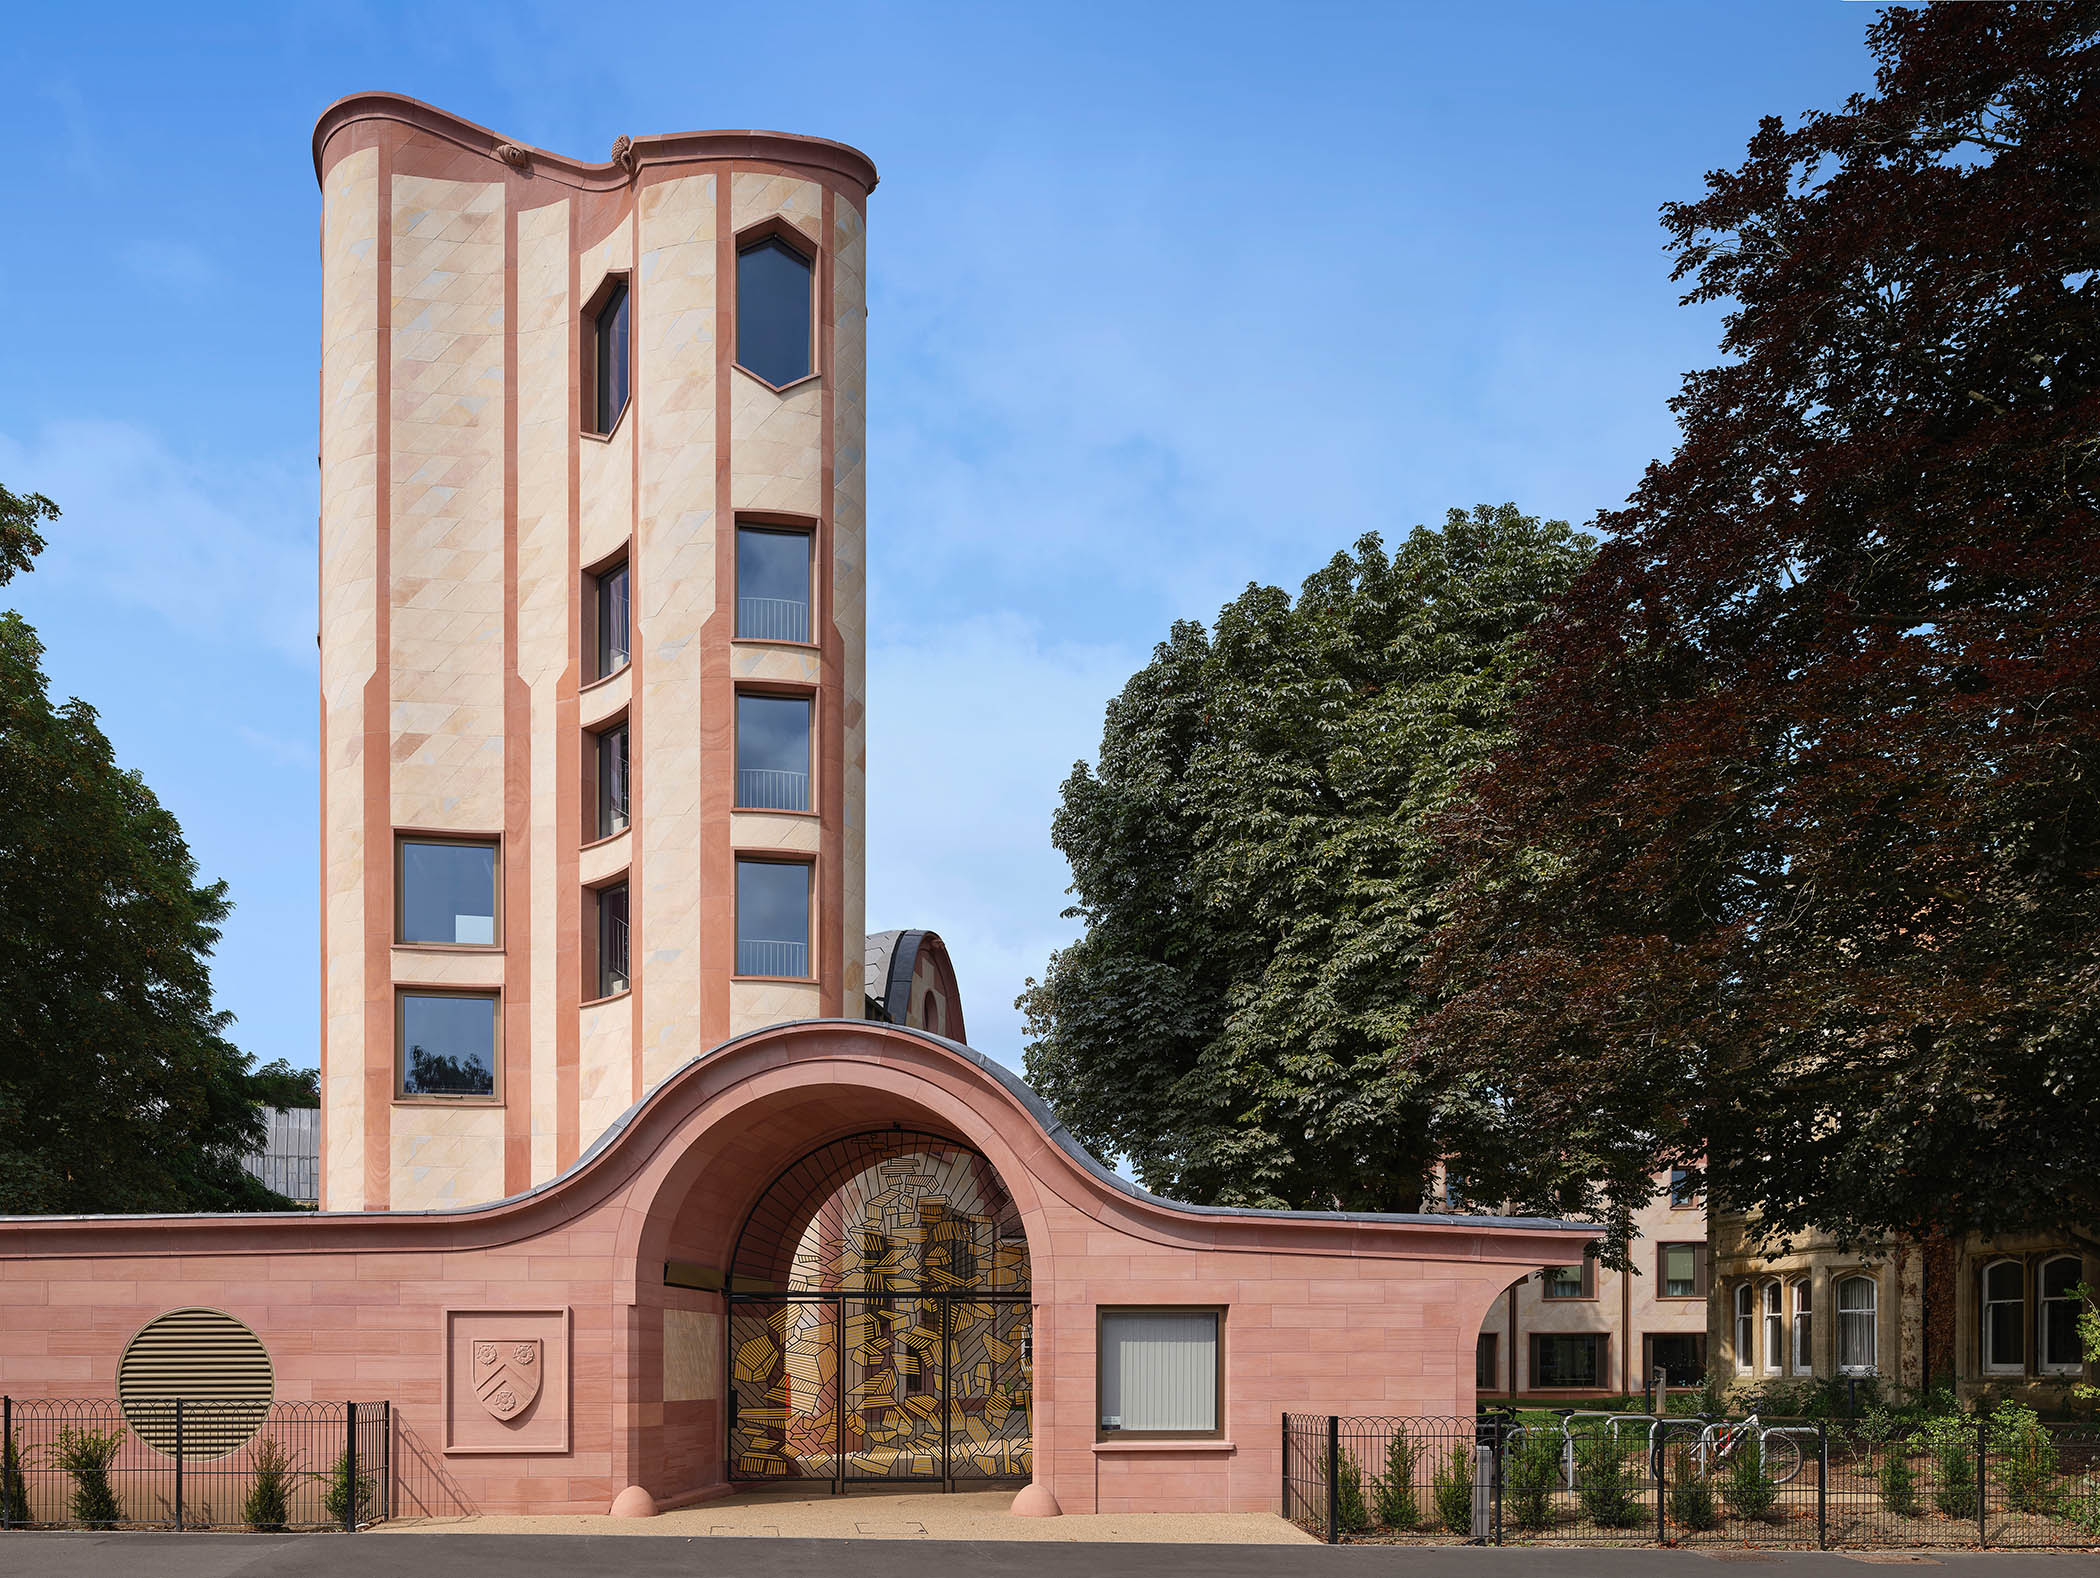
‘Shapes that haven’t been seen in new buildings for decades’: the Gradel Quadrangles at New College, Oxford
There are handsome office buildings with brick and tile elevations worked in shallow relief that carry echoes of both American industrial buildings of the 1920s and a German version of modern architecture that flourished at the same time. There are many one-off houses, which exploit a freedom to experiment that’s harder to find in larger commissions. Some exhibit calm and sobriety, being rendered in the tones of milky tea and digestive biscuits so that the timbre of light or an elegant proportion might be better appreciated. Others are more playful, such as the angular green Copper Bottom outside Oxford. The Drift in Suffolk is an inspired conversion of humdrum agricultural buildings, while Pantybara in Camarthenshire is a thoughtful remaking of a traditional farmstead.
Taken as a whole, the list presents the possibly impossible question of weighing different qualities, particularly those of aesthetic wizardry relative to doing good in the world. One kind of virtuosity is represented by Rochdale’s town hall, a medievalising extravaganza of stained glass and ornament that is included because of its recent restoration by Donald Insall Associates. Its original splendour, however, dates from the 1860s, which weakens its case as an outstanding example of contemporary design.
There are two striking examples of architectural artistry by David Kohn Architects; the highly wrought Gradel Quadrangles at New College, Oxford, where stonework is moulded into expressionist and art nouveau shapes that haven’t been seen in new buildings for decades; and a three-storey penthouse at Smart’s Place in central London that collages together bay windows into a tiled ziggurat of domesticity.
So it’s a diverse array, with plenty of ideas and skill and a few duds, including a place of learning that, unless the photographs are doing it an injustice, looks soul-destroying.
Absent a work of such singular genius that it demands victory, the winner of the Stirling prize should have several attributes: some scale and public significance, creativity and invention, and credible claims to sustainability. It should be something that stays in the memory. With all these factors in mind, I’d like to propose a few candidates for the shortlist.
Newsletters
Choose the newsletters you want to receive
View more
For information about how The Observer protects your data, read our Privacy Policy
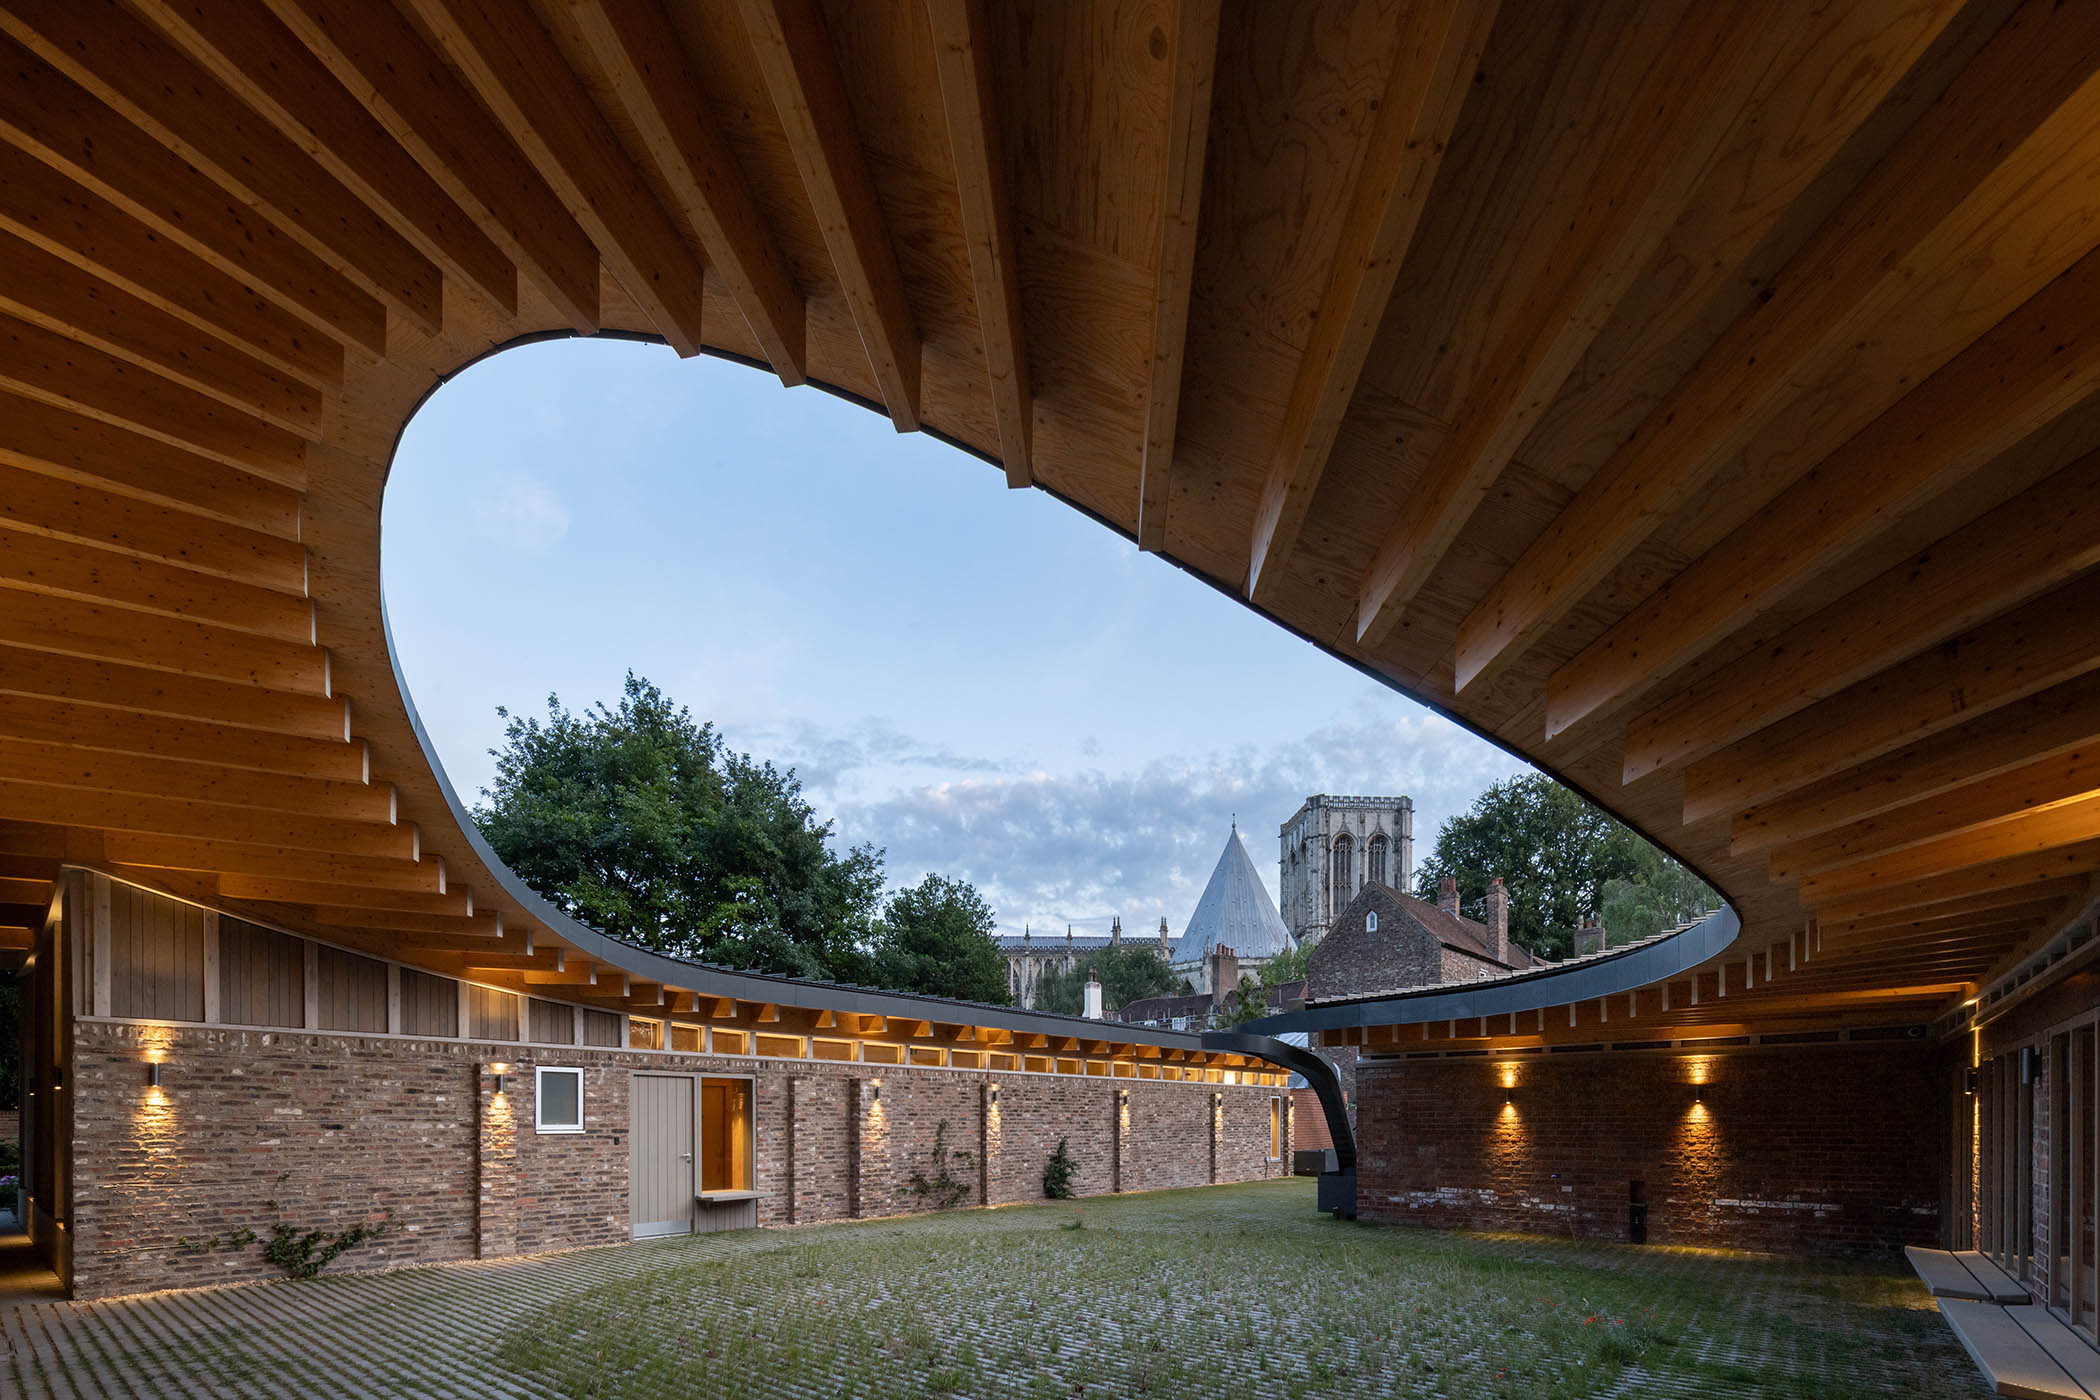
‘A candidate for the shortlist’: Heritage Quad in the grounds of York Minster, with its curvaceous roof framing views
One is Heritage Quad in the grounds of York Minster, a place for teaching and developing the skills in stonemasonry and other crafts that are needed for the never-ending task of conserving historic buildings. Designed by architects Tonkin Liu, it is a structure made of timber and retained garden walls in which workshops and a hall of residence for students are arranged around a courtyard. A curvaceous roof frames views of the cathedral while also gathering rainwater into a spiralling downpipe for reuse.
Another is Westminster coroner’s court by Lynch Architects, where the grim business of examining violent and suspicious deaths takes place. Here, an atmosphere of seriousness and sympathy is created by a stone barrel-vaulted structure with stained glass by the late Brian Clarke, together with a contemplative garden and the refurbishment of a pretty building from 1893. It’s a beautiful example of architecture sustaining the activities it contains.
I haven’t seen Moxon Architects’ Kepax Bridge in Worcester in the flesh, but it looks like a graceful and distinctive way of carrying pedestrians and cyclists over the ever-increasing flooding of the Severn Valley. One or two of the houses may be worthy of the shortlist. You could make a case for the clever and sensitive River Wing at Clare College, Cambridge, by Witherford Watson Mann, except that they have previously won the Stirling prize twice with more compelling candidates.
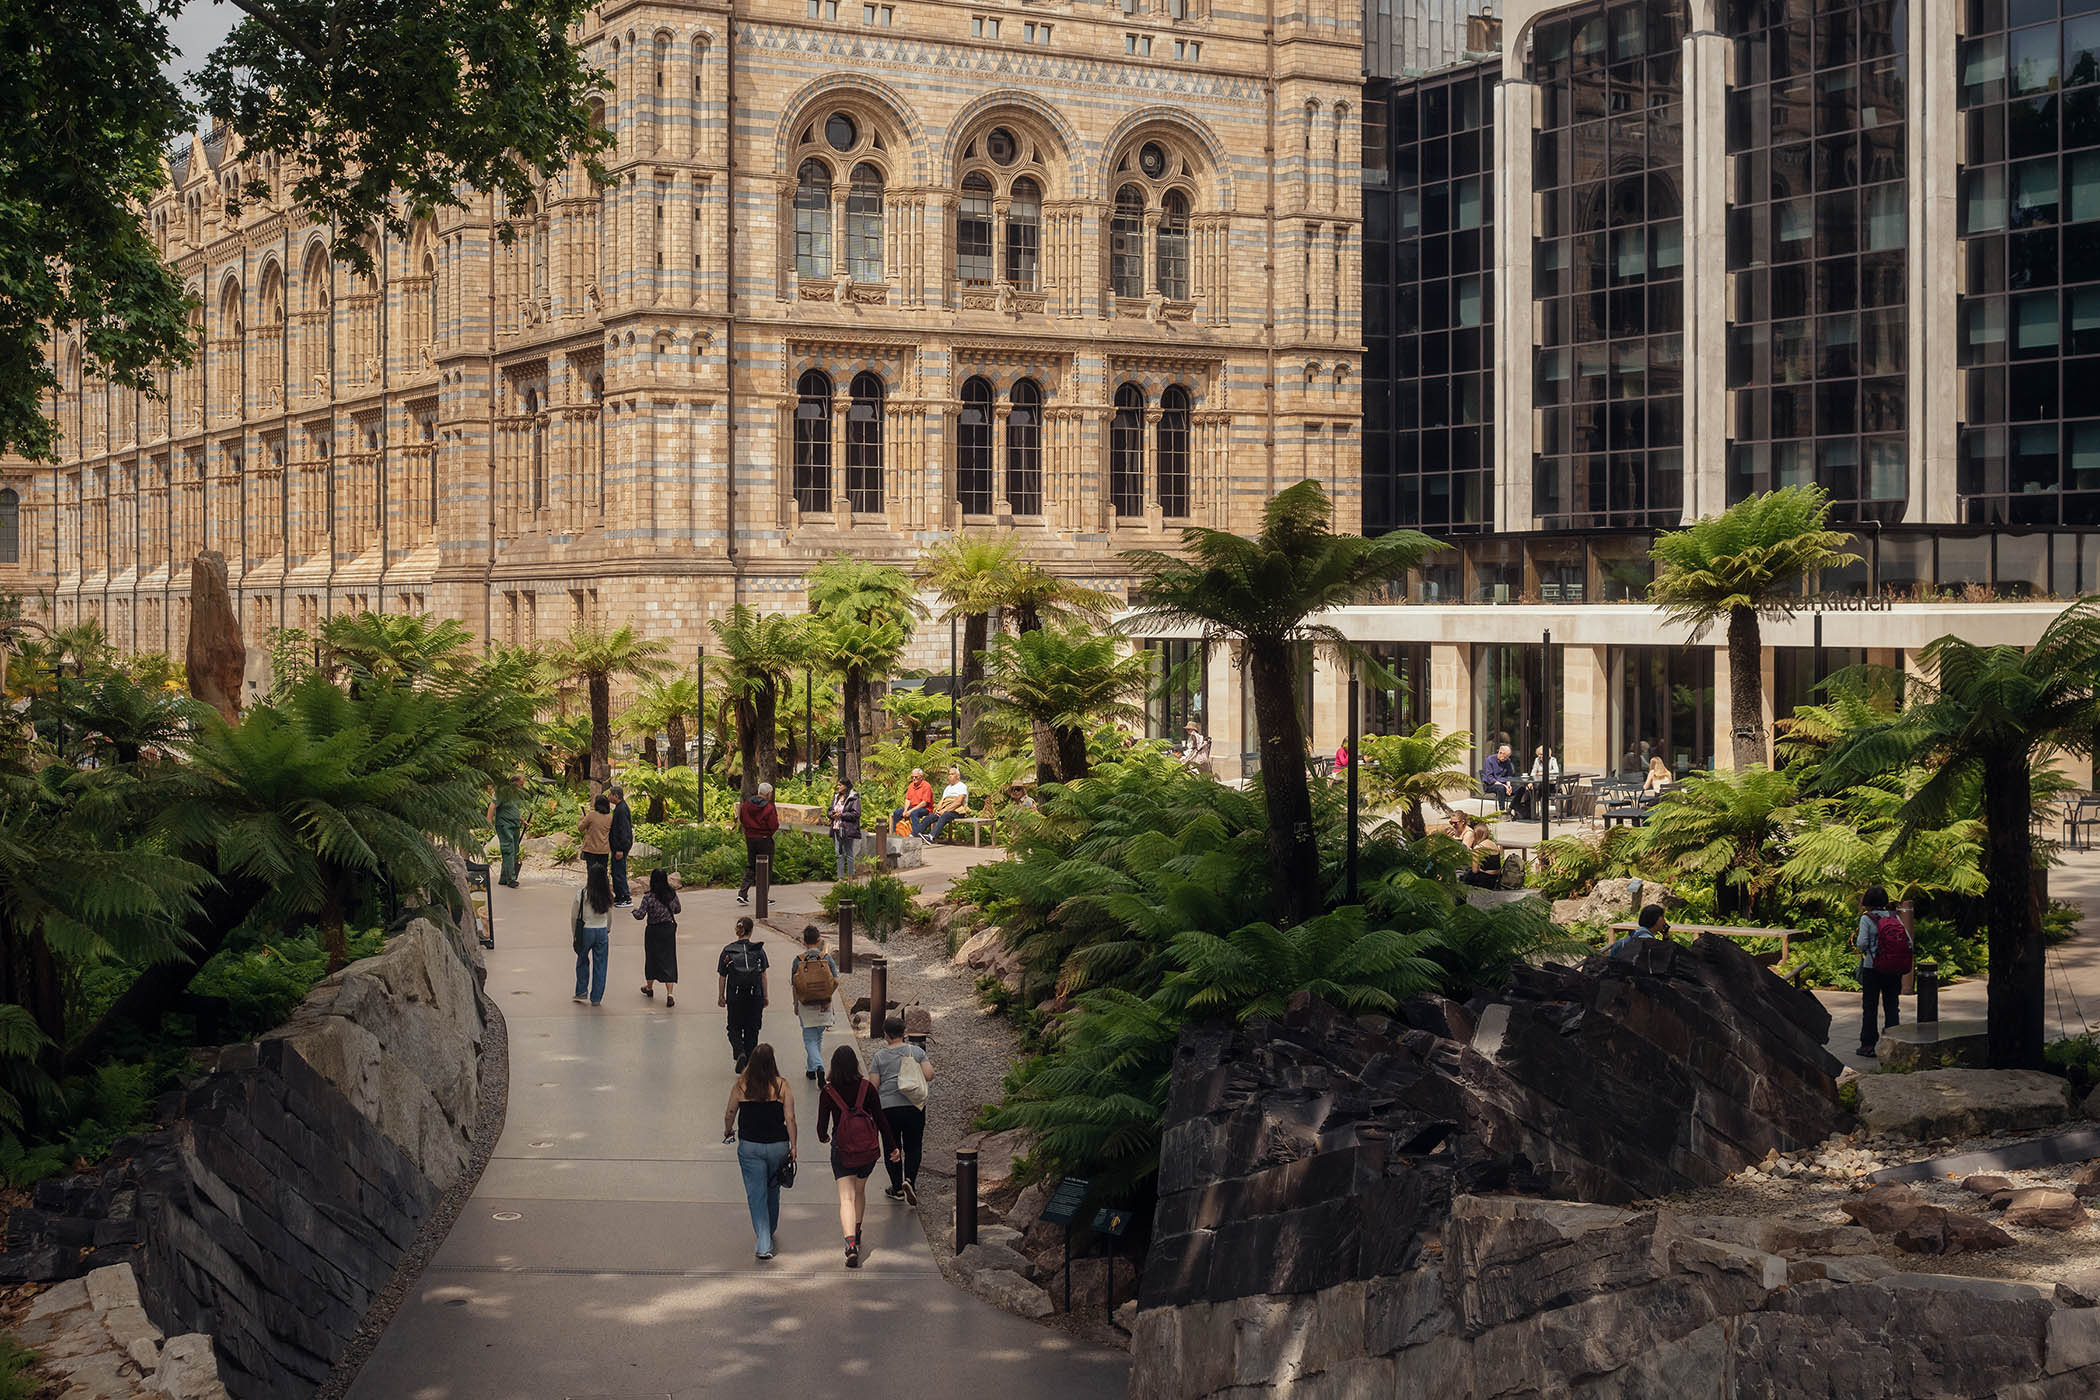
The frontrunner this year has to be the Urban Nature Project at the Natural History Museum in London by Feilden Fowles and the landscape architects J&L Gibbons. Here, 2 hectares (5 acres) of open space in front of the famous old institution – the most popular visitor attraction in the country last year – are made into a journey through geological time, with ancient rocks, Jurassic planting and casts of dinosaur skeletons. It functions as a public park, an outdoor extension of the museum’s displays and a delightful way to handle queues. It is, at once, a place of education, recreation and wonder.
It may be objected that it’s more landscape than architecture, even though it includes two buildings: a cafe and a nature activity centre. But it is a three-dimensional arrangement of materials and light to make a setting for human activity – which is what architecture is. For me the Stirling prize should come down to the Natural History Museum and Paddington Square. The former, for its inventiveness and public purpose, should win.
Photographs by Hufton Crow Photography, Jim Stephenson, Will Pryce