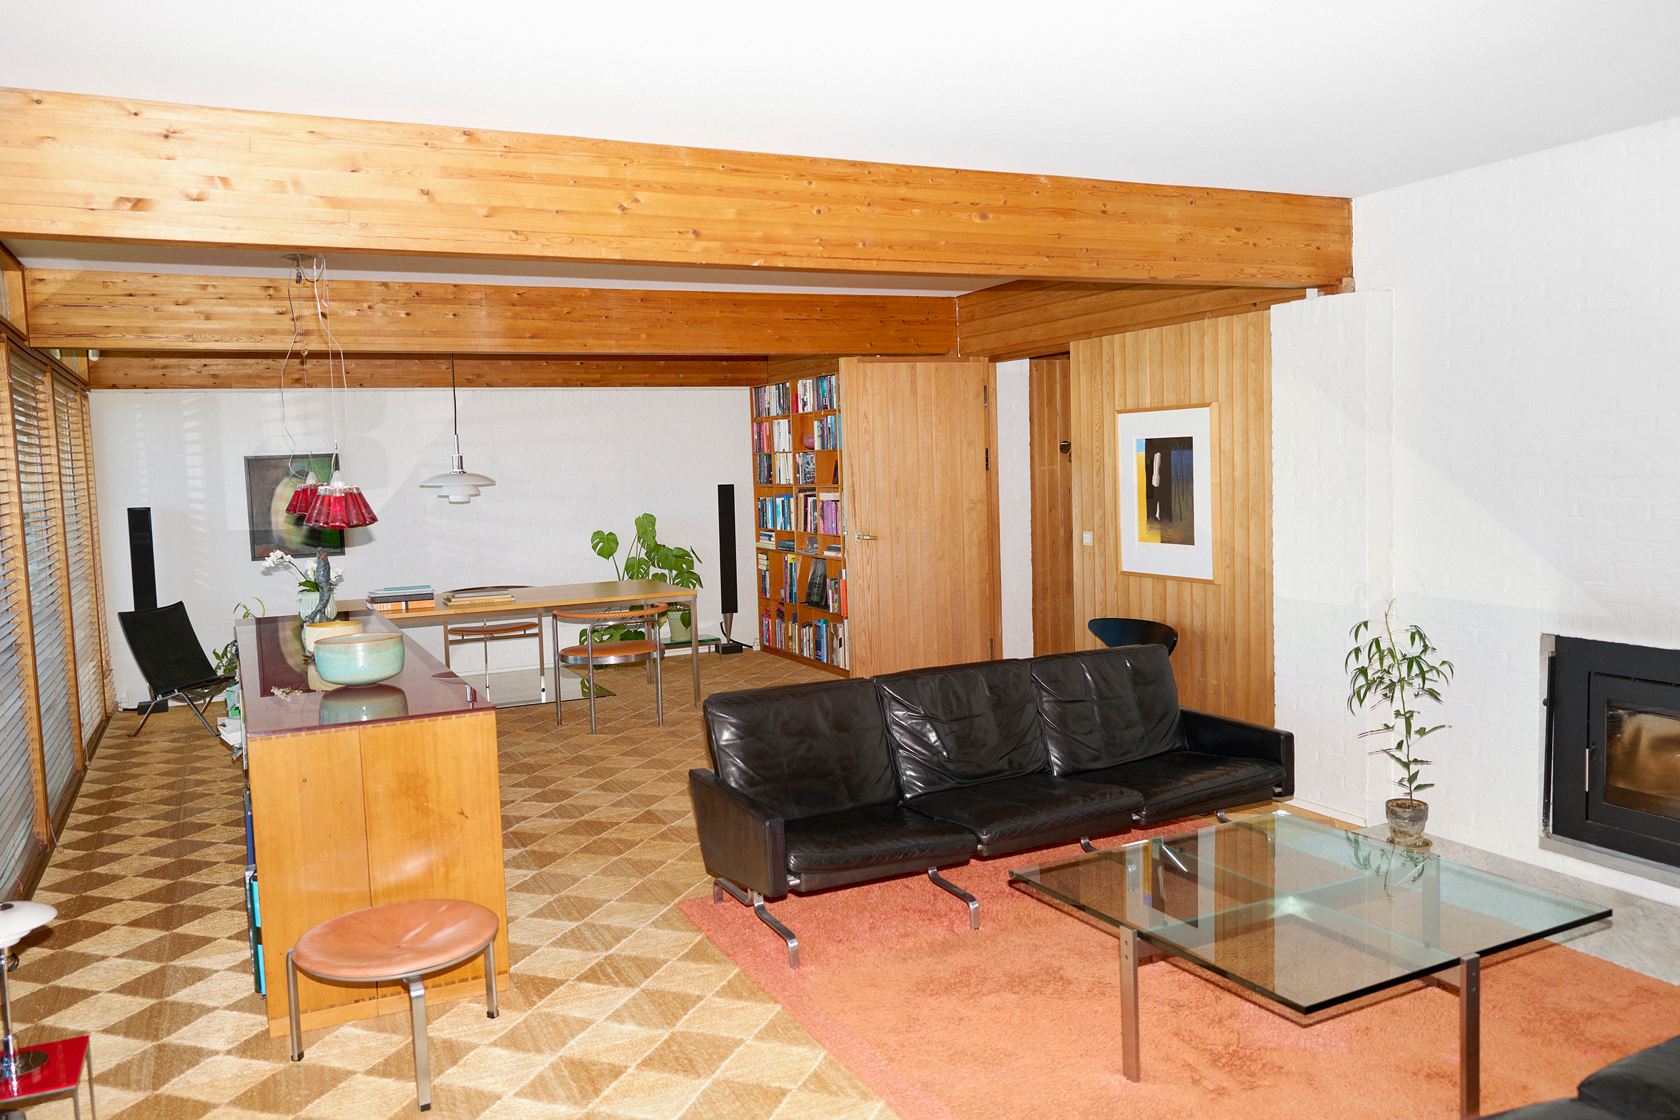


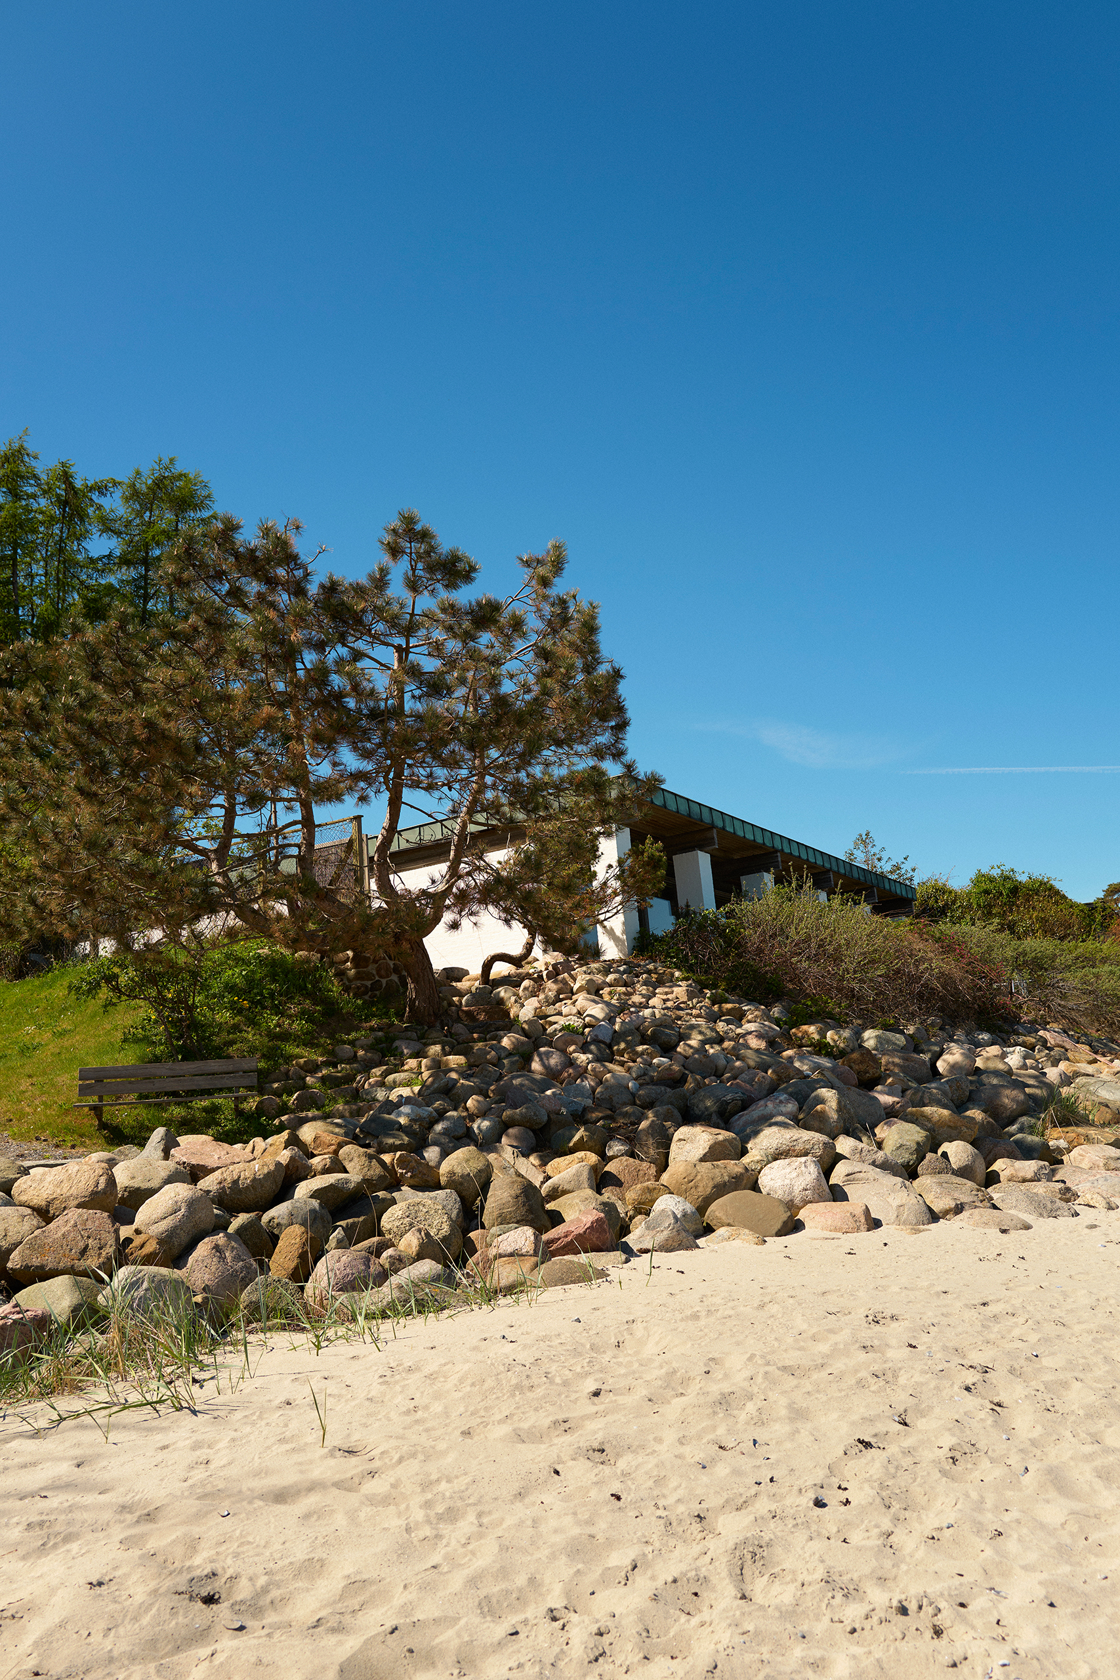
Thirty minutes north of Copenhagen, in the small coastal village of Rungsted Kyst, a low wooden house sits above the sea at the end of a stone-paved drive. Designed in 1962 by Danish architect Hanne Kjærholm and furnished by her husband Poul Kjærholm, one of Denmark’s most influential modernist designers, it was built as their family home. Today it is occupied by the couple’s son, Thomas, who left the house when he was young, but returned from his travels with his wife more than 20 years ago. On a crisp March morning, the light improbably bright, Thomas answers the door in jeans and a brown corduroy button-up, his feet in socks. “It’s a good thing the photographer cancelled,” he says, with a half-smile. “I didn’t have to iron my shirt.”
The Kjærholm residence is a canonical work of Danish modernism, and a kind of living archive – but it does not present itself that way. It remains, first and foremost, a home. Guests are invited to remove their shoes when they enter, and as they pass through the hallway they might notice a wet bikini dripping over the tap in the bathroom sink.The sideboards are decked with family photographs – of young Thomassitting on his father’s lap; of his own grandchildren at varying ages – and the beds have been made quickly, acknowledging recent sleepers.
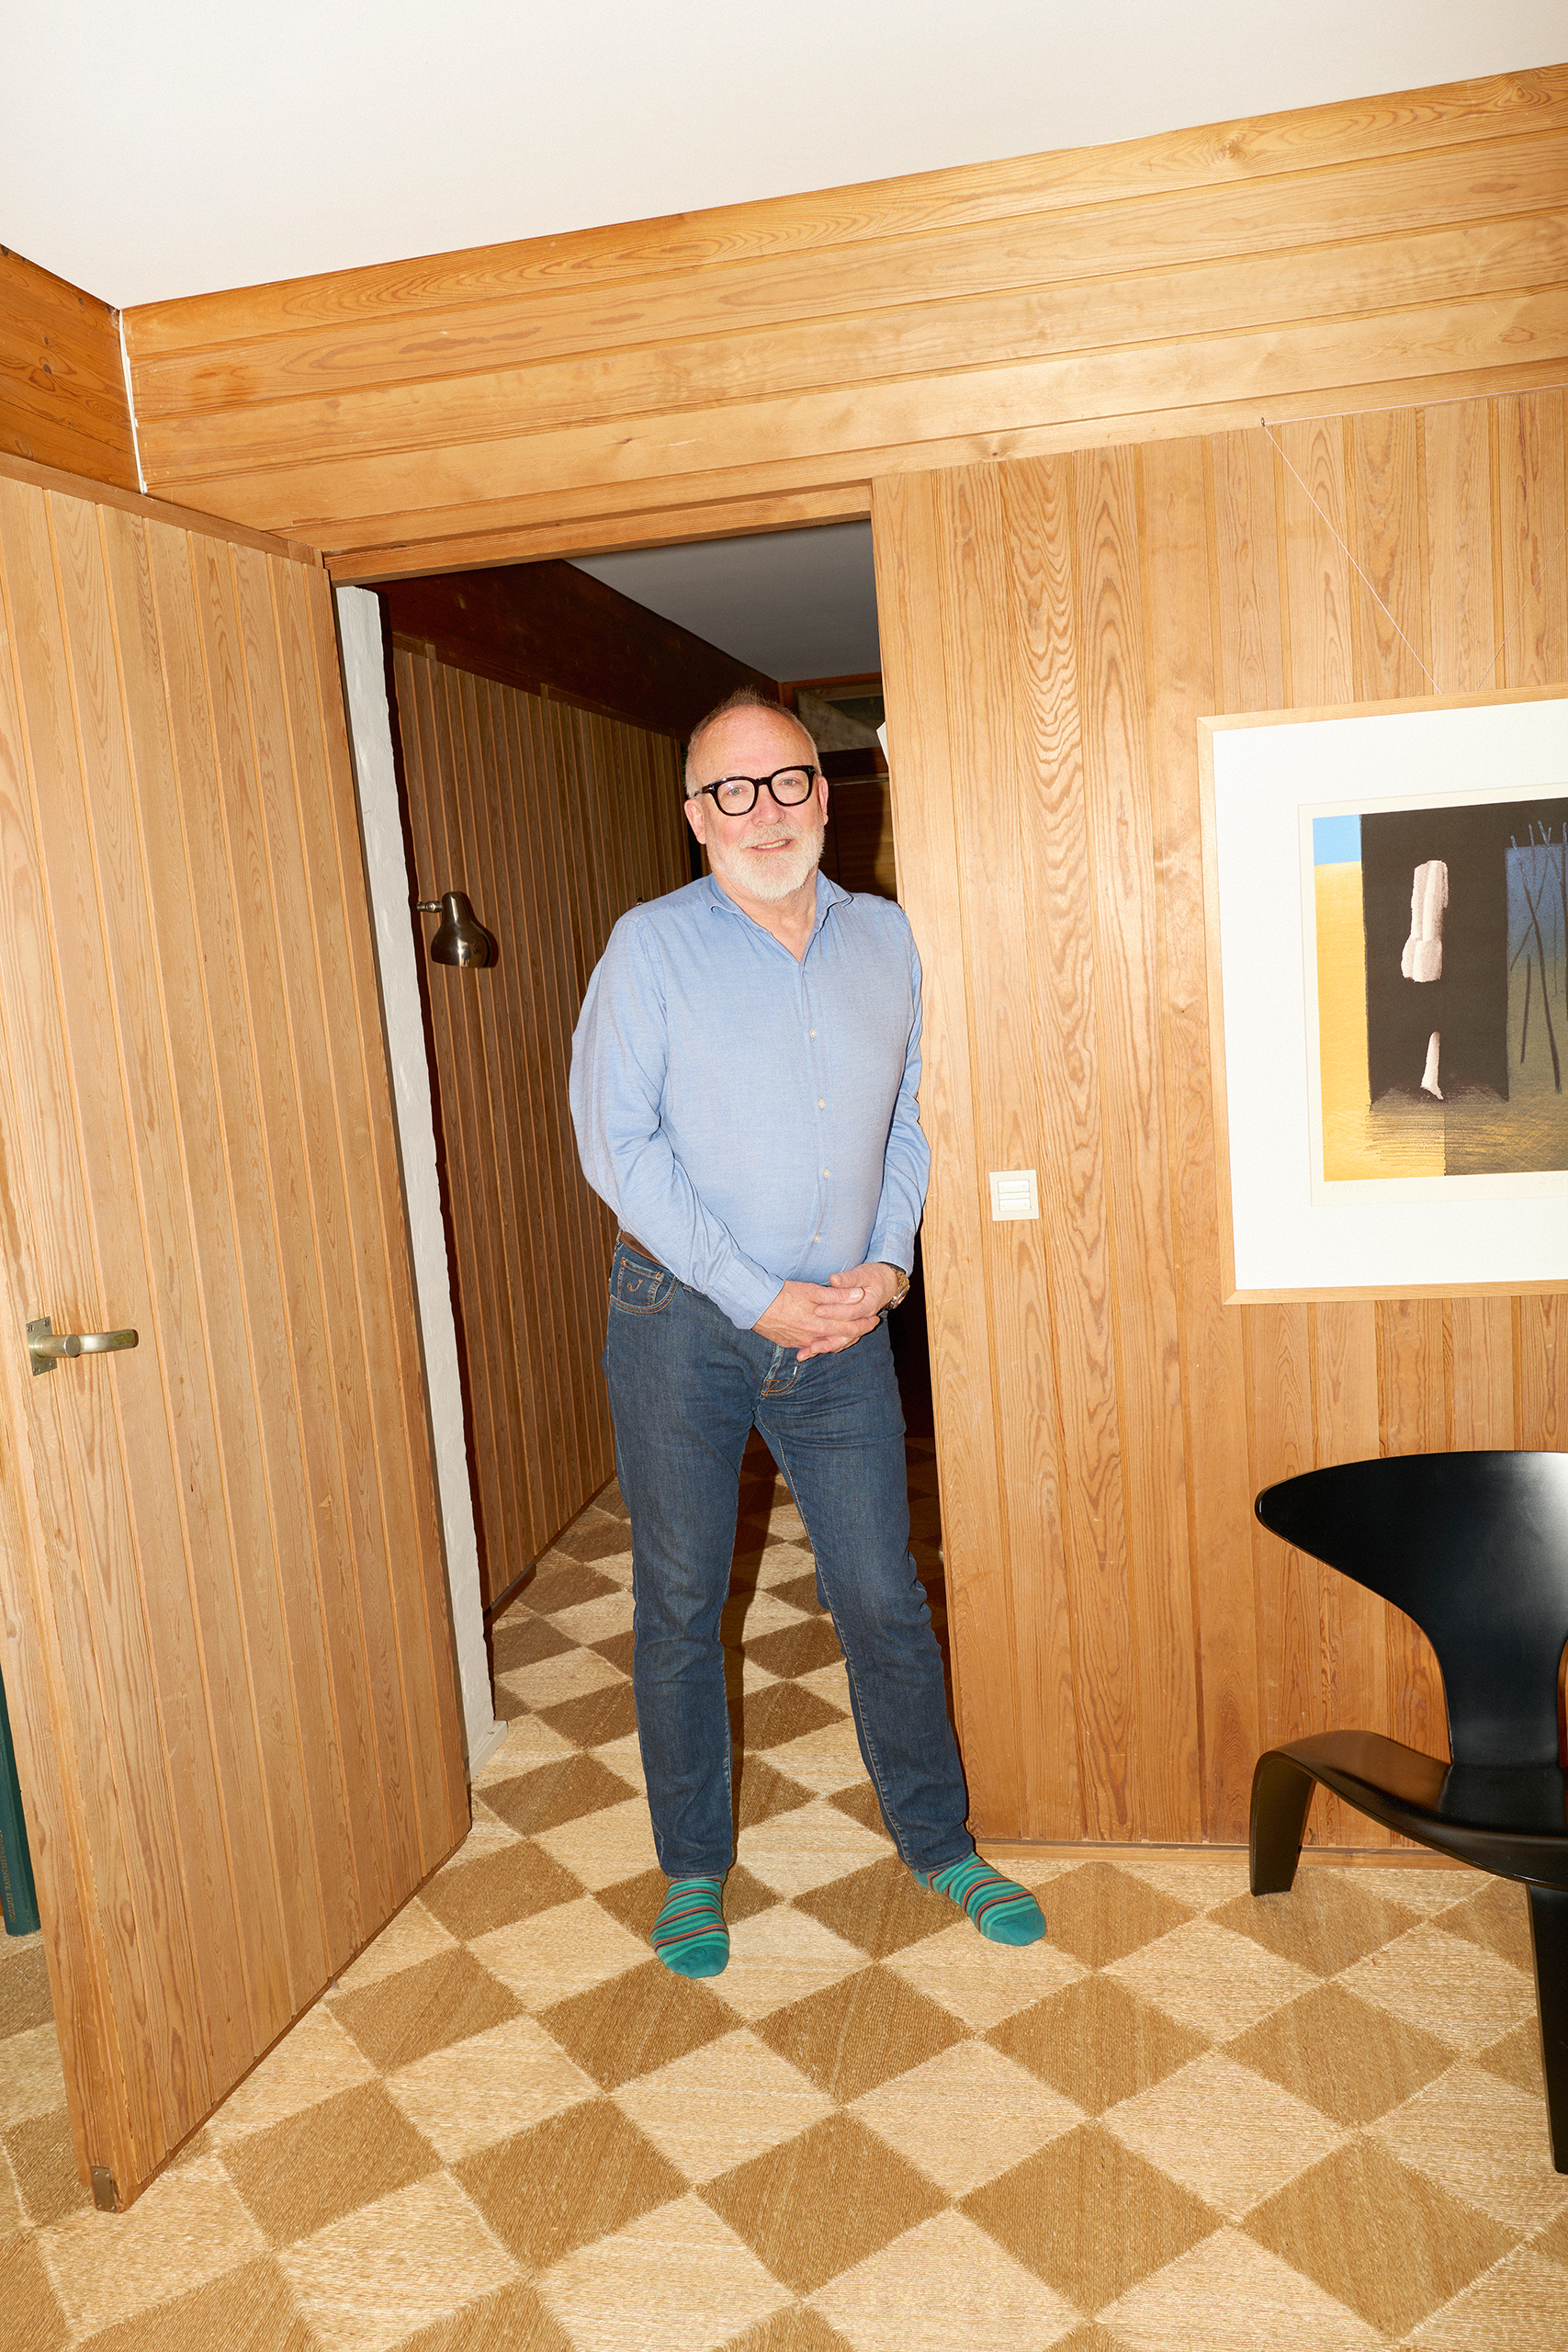
Thomas Kjærholm: ‘I don’t think much about the furniture I live with, and I never have. My parents weren’t precious. We just lived here’
Throughout Thomas’s childhood, the house functioned as both domestic space and testing ground, a lived-in laboratory for many of his father’s most enduring designs, most of which still sit where they were first placed, some 60 years on. Since moving back in, Thomas has made only minor changes – absorbing his mother’s former sewing room into a larger bedroom, for example – and he otherwise lives here much as his parents did. The original wood panelling remains, the furniture is intact. Even the woven floor panels, hand-stitched in Haiti from natural reed, have endured decades of use.
The house is symmetrical, its two wings opening on to a single, expansive room: part living space, part dining area, part studio, all oriented towards the water. It is here that the house resolves: in light, in proportion, in view. On the day I visit the weather feels almost staged, theatrically clear and precise, the Øresund shining beyond the glass. The house faces east, and the sun enters low and direct, stretching across the floor.
“It’s the light,” Thomas says, looking out over the sea. “That’s what people notice first.”
Everything else comes into focus more slowly. The house was conceived as a total environment: Hanne, who died in 2009, shaped the architecture; Poul, who died in 1980, answered with furniture not as decoration, but as structure – elements that guide how the space is used. The dining area, lounge and workspace are defined not by walls but by orientation and placement, allowing the room to remain open while organising itself around different activities. This wayof thinking is most clearly expressed in the wooden screenKjærholm designed to sit between the dining area and living room;a gently undulating series of interlocking slats, light enough to feel incidental. To someone standing up, the space reads as one. Seated, it rises just enough to hold you in place, creating a sense ofenclosure without separation. The effect is precise, but almost imperceptible: a room that shifts in relation to the body.
“When you sit on the sofa or at the dining table, you feel you are in your own space,” Thomas says. “That was intentional.”
This sensitivity to how space is felt extends throughout the house. The terrace is set just below floor level, so the eye can move uninterrupted toward the sea. Doors disappear into the walls. There are no thresholds, which is an aesthetic decision, but also a practical one: Hanne anticipated the progression of Poul’s arthritis, designing for a body that might one day need a wheelchair. The infrastructure is concealed in a central core, and the house was among the first in Denmark to incorporate underfloor heating.
But for all its precision, the Kjærholm residence was never treated as fragile. “I don’t think much about the furniture I live with, and I neverhave,” Thomas says. “My parents weren’t precious. We just lived here.”
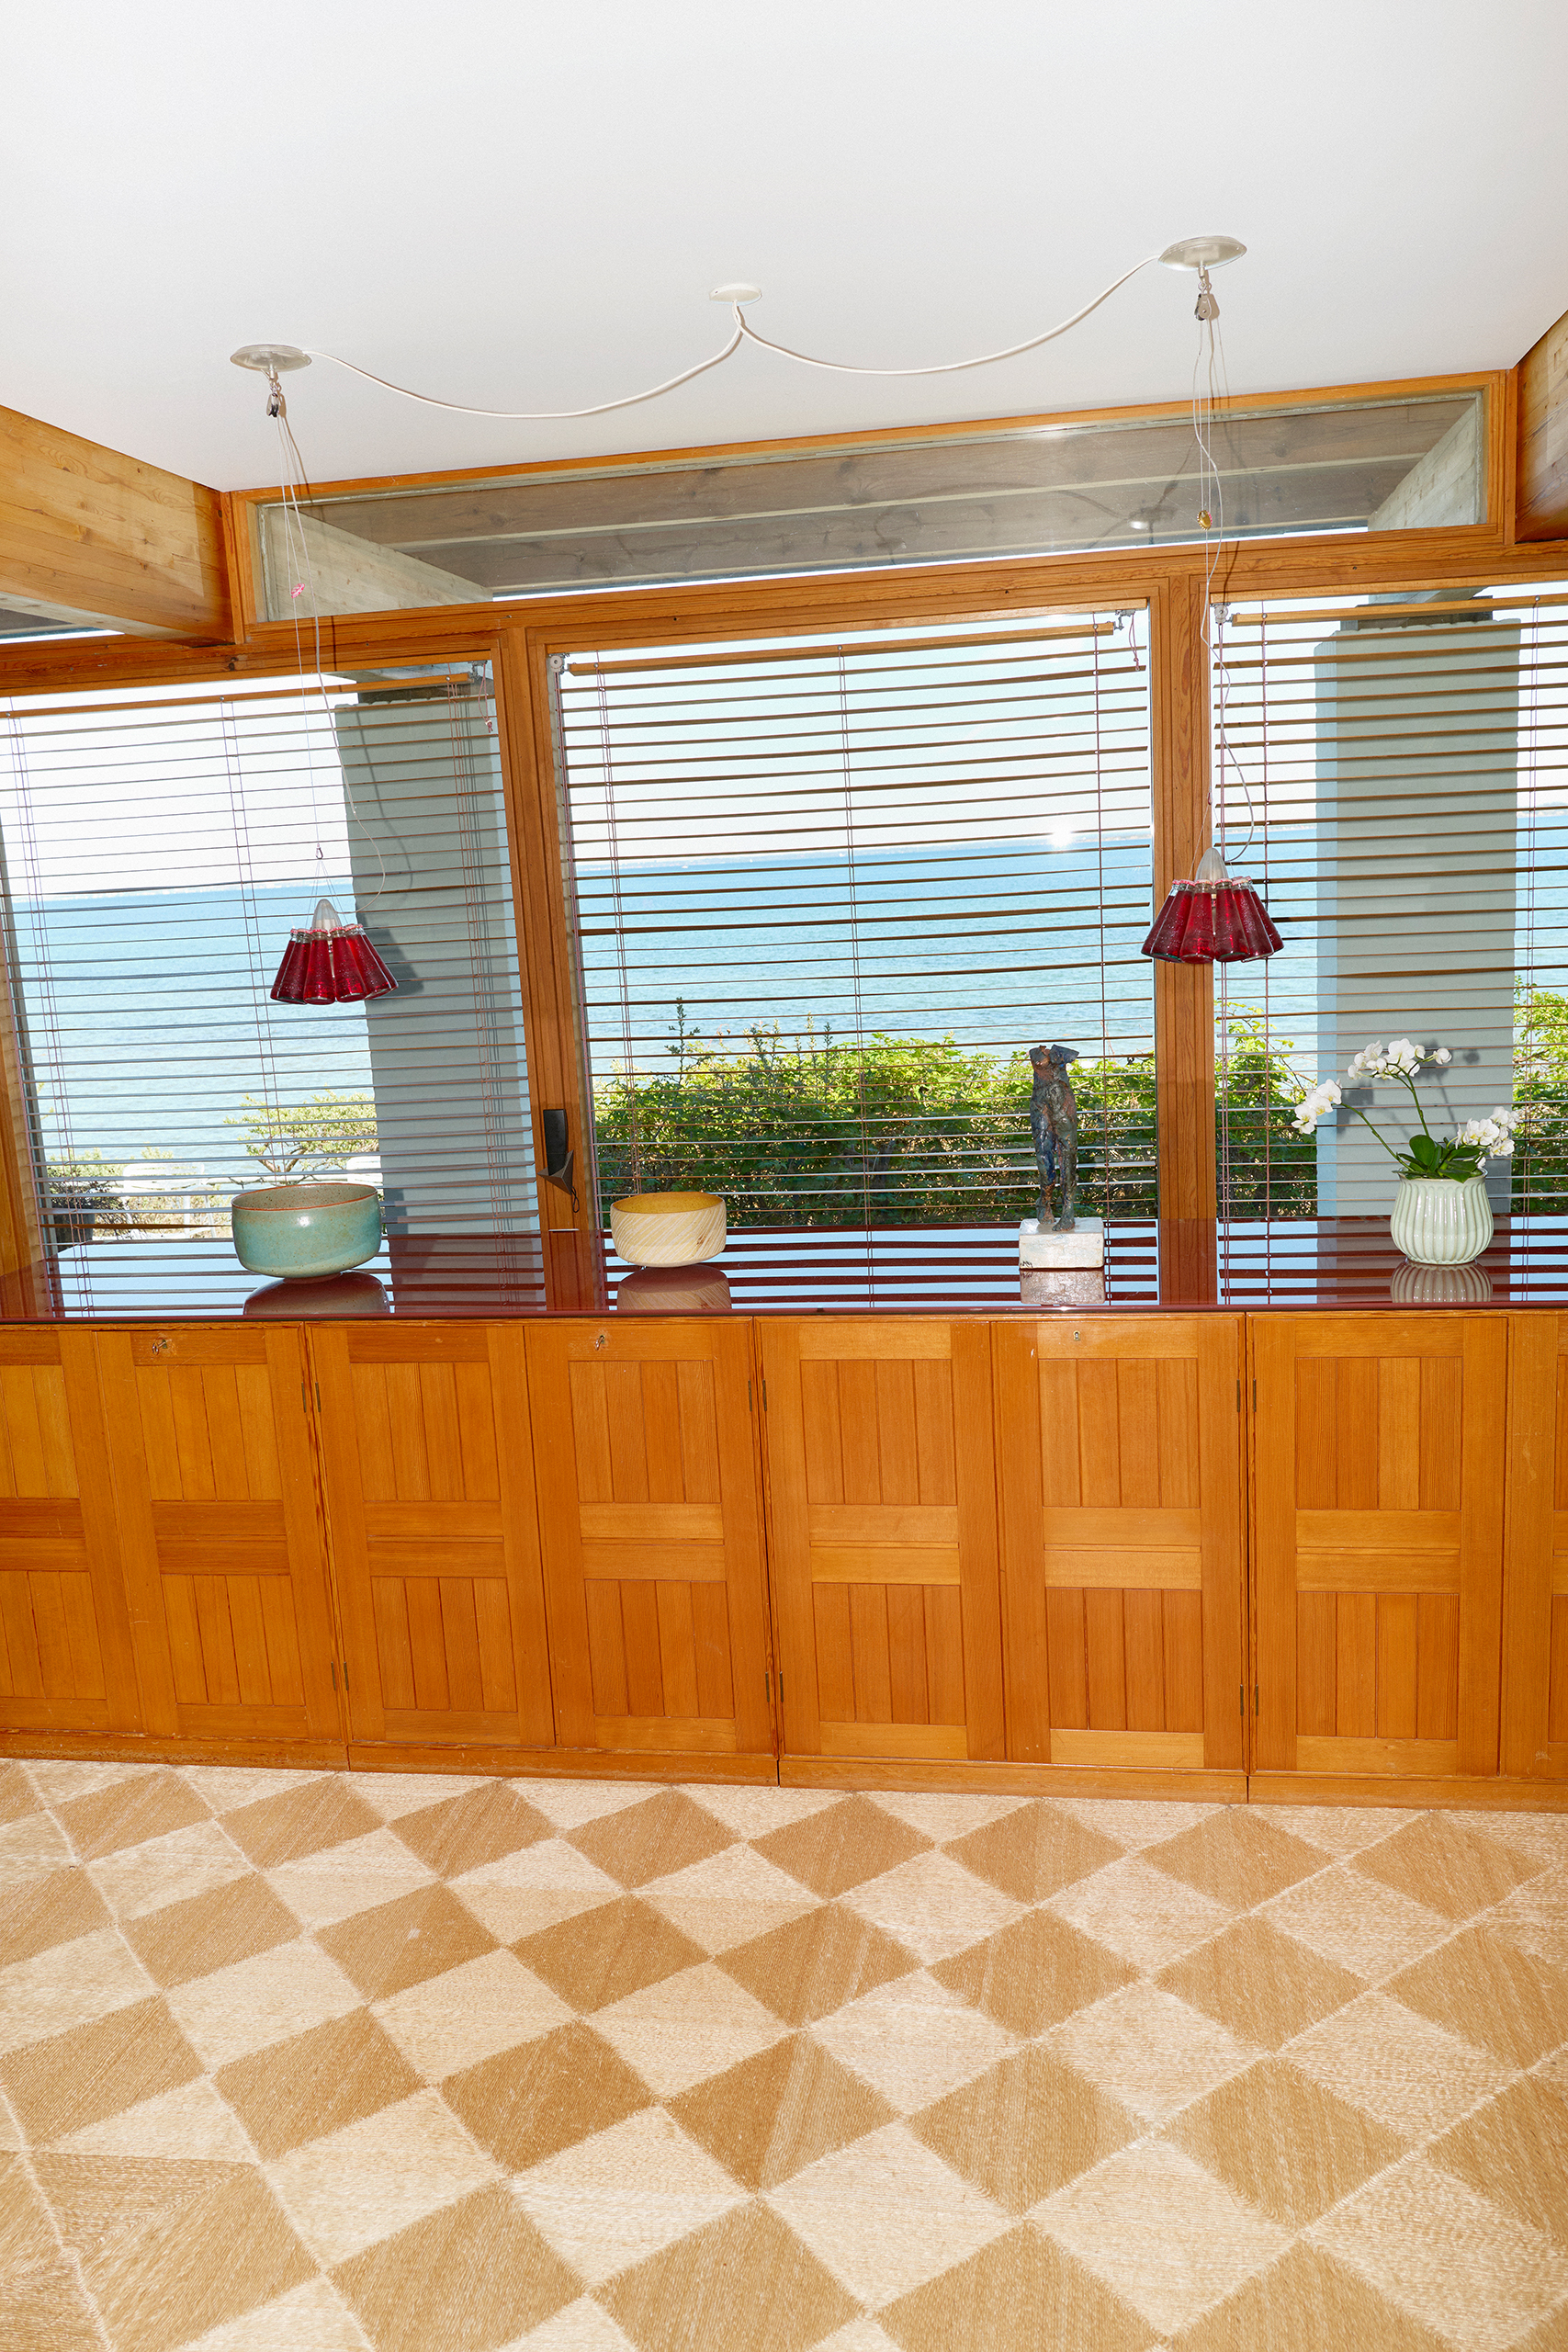
In Thomas’s recollections, Poul Kjærholm emerges as a father who moved through the world with a sense of order and intention that extended from his work into the smallest daily rituals. The family ate late, once both parents returned from work, seated beneath a pendant lamp that hung low over the dining table. When Poul wanted to correct his son’s manners, he would try to catch his eye under the light. Thomas, positioned just behind it, learned to shift slightly, letting the fixture interrupt the line of sight in a small, practised evasion.
That same instinct toward structure carried outdoors. On Sundays, Poul would tend to the driveway, arranging small stones into careful formations that echoed the raked Kyoto gardens he admired. At the far end, he would build them into a low, deliberate pile, marking the edge with a measured exactitude that bordered on meditation. And each week Thomas would come biking down the hill and ride straight into it, scattering the stones in an instant.
Inside, boundaries were tested in other ways. As a child, Thomas and his friends played hockey in the living room, using a tennis ball in place of a puck. The now-pristine floor once bore the evidence: thin black arcs left by taped sticks dragged across its surface in quick, improvised games, which Thomas describes not as rebellion so much as instinct. “When you live this way, you don’t think about it like that,” he says. “It’s just where you are.”
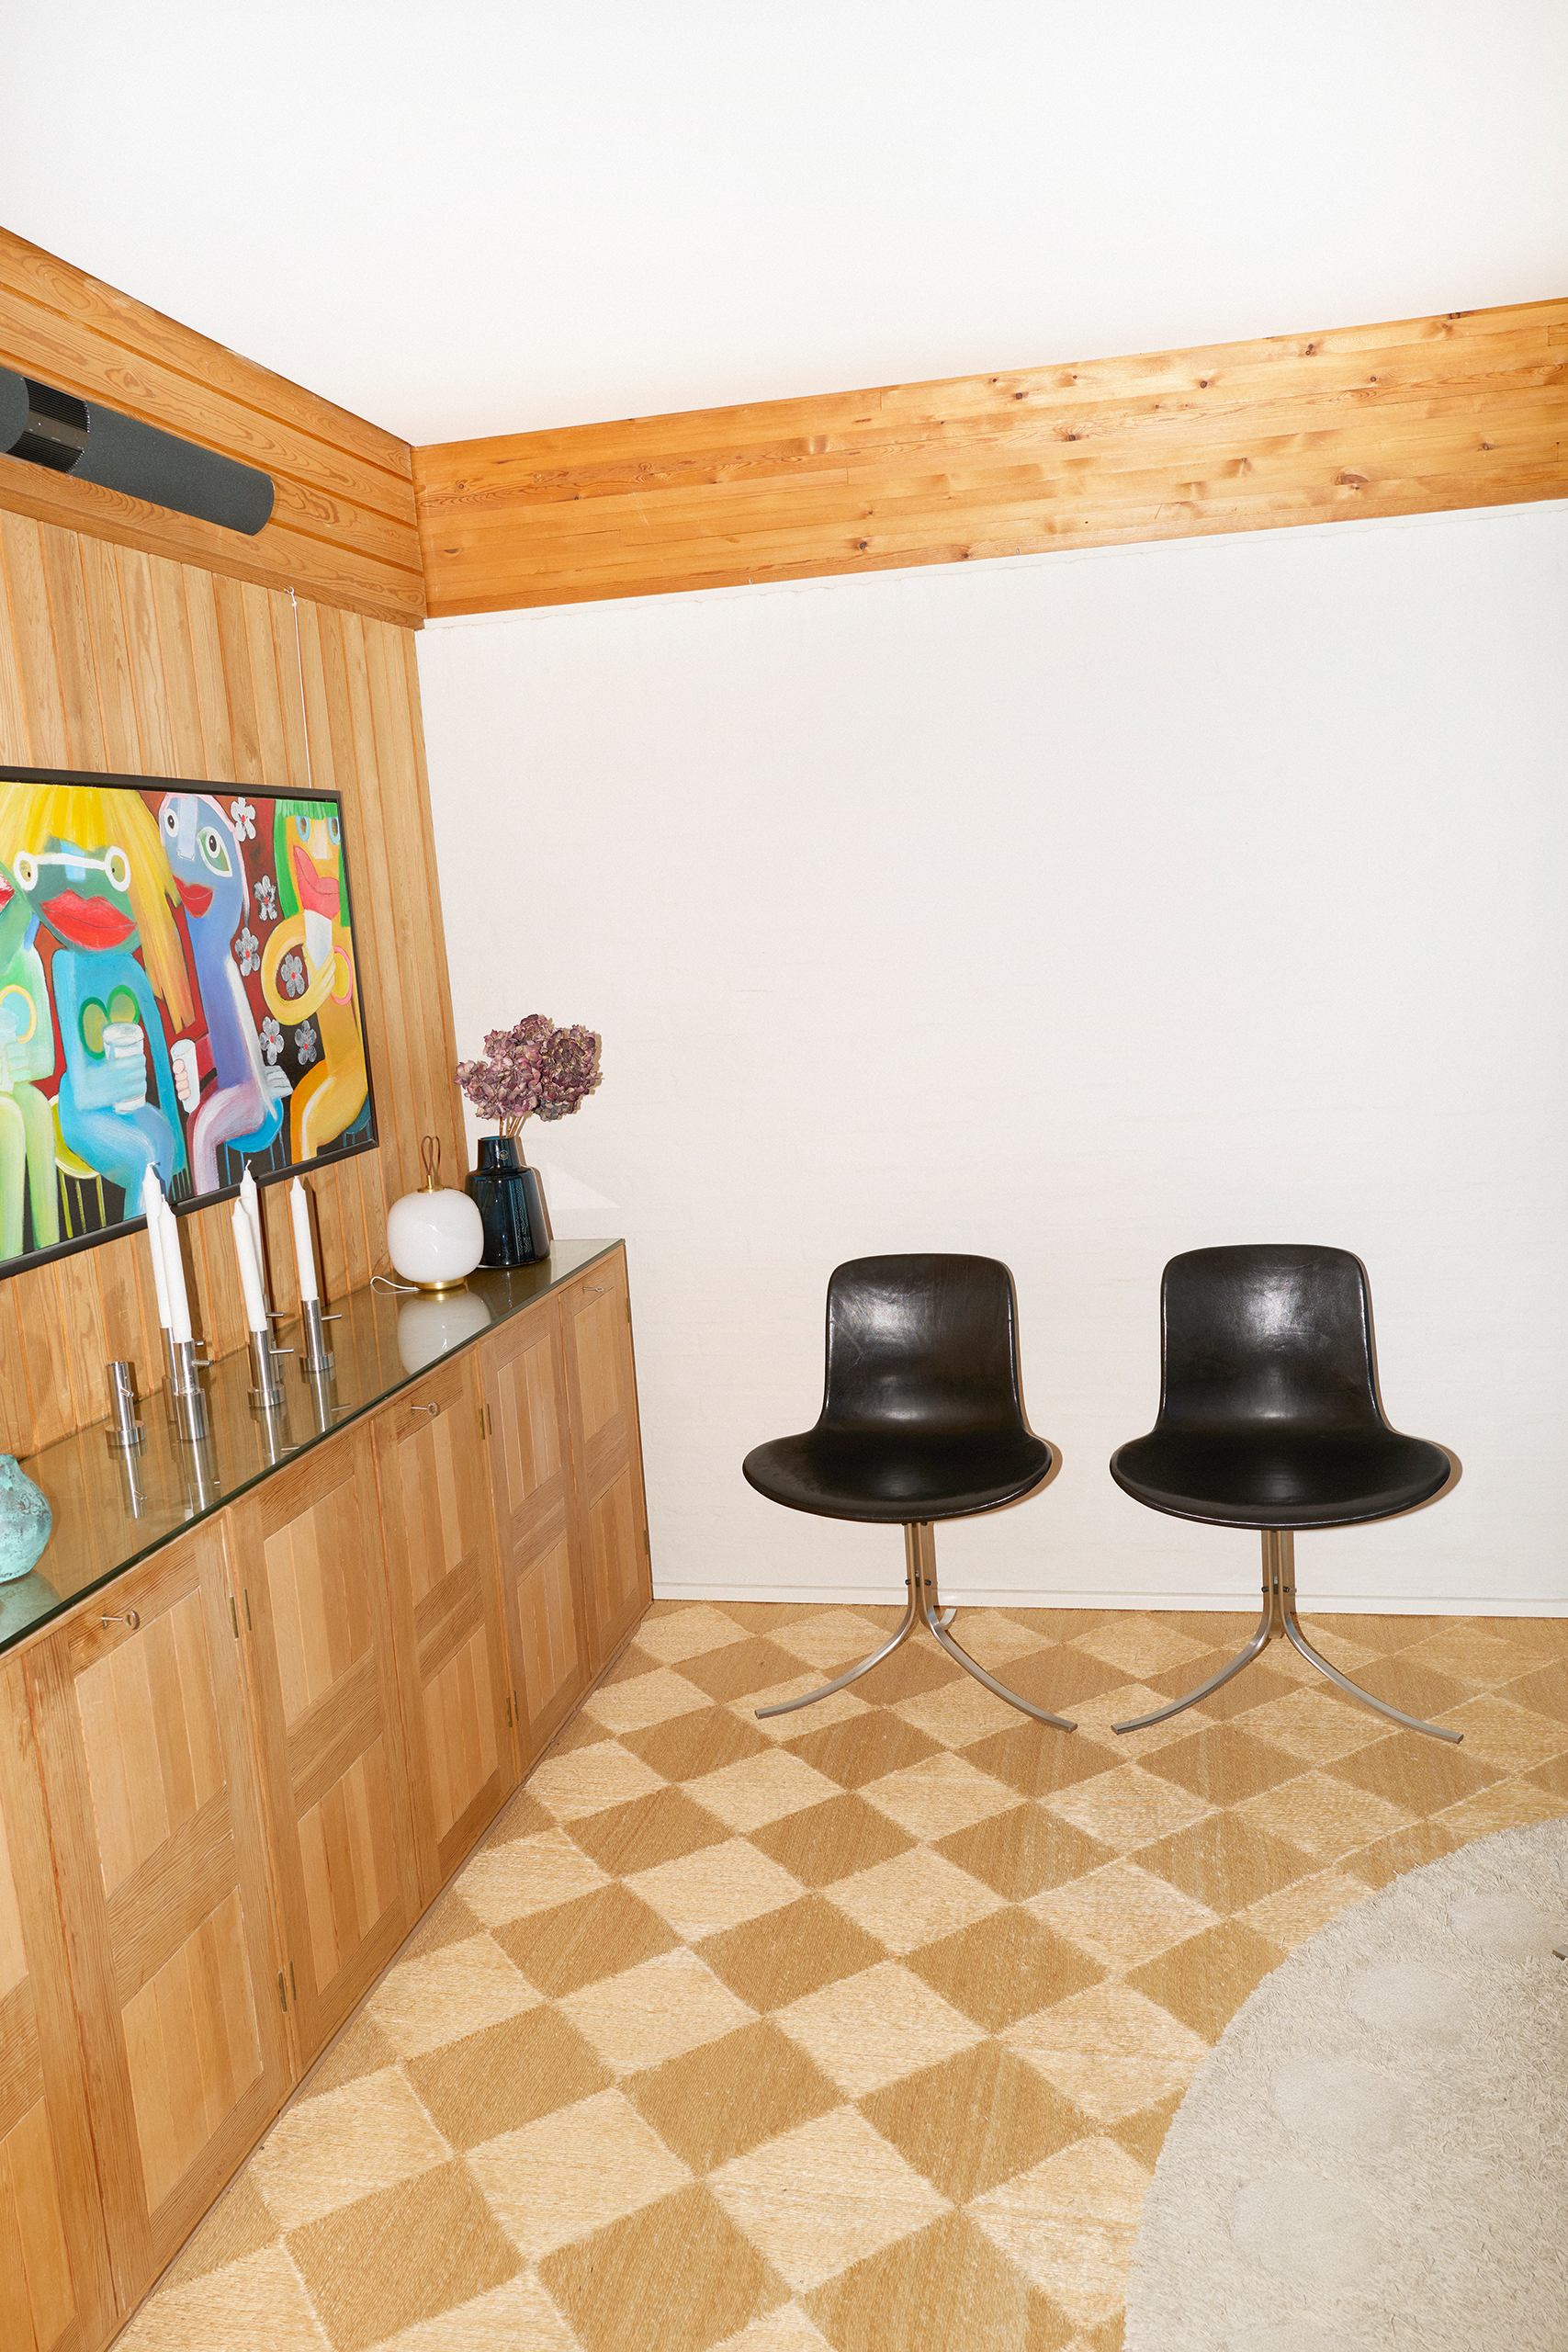
These moments – the marked floors, the dodged glances, the collapsed stone piles – sit in subtle counterpoint to the discipline and material rigour of Kjærholm’s design. His visual language was shaped by restraint and yet he always managed to resolve steel, leather and line into something essentially human. His house was never a fixed composition, but rather something to be used, tested, and at times undone. If it functioned as a kind of laboratory, it was one in which life was always allowed to intrude.
That balance holds. Thomas speaks of his father’s legacy with a certain lightness: he is not a curator, but a steward. When pieces of his father’s work fell out of production, he began producing them himself, concerned they were being treated as a series of icons rather than parts of a coherent whole. The screen wall returned in this way, taken back into production by Fritz Hansen following years of requests. It was reissued in April as part of the brand’s 70th anniversary.
Despite the treasures it contains, the Kjærholm house is more than the sum of its parts, resisting reduction to a mere collection of objects. What lingers is less tangible: the way the space shifts with movement, the way the water glistens beyond the door.
Visitors may arrive expecting a design pilgrimage. What they find is something softer: a house, still. And always, the light.
Newsletters
Choose the newsletters you want to receive
View more
For information about how The Observer protects your data, read our Privacy Policy